Estimates

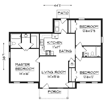
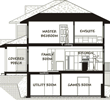
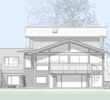
Floor plan of a house with three bedrooms, two bathrooms, kitchen, dining, living, laundry, porch.Cross-section of a house showing basement with utility and game rooms, main floor, and upper floor bedrooms.Front elevation architectural drawing of a two-story modern house with large windows and a covered porch.

Request an Estimate

Please fill out the form below so we can start estimating your project or email us at estimates@paradigmplumbing.net.

Thanks for your interest in Paradigm Plumbing, Inc.